
Building a house is a major undertaking, and monitoring the construction process is essential to protect quality, budget, and timeline. Homeowners working with a construction company in Chennai can stay informed about whether the work is progressing according to the approved plan, specifications, and project schedule.
From inspecting the foundation to reviewing final finishes, understanding what to check during every construction stage helps you communicate effectively with the project team and make informed decisions throughout the project.
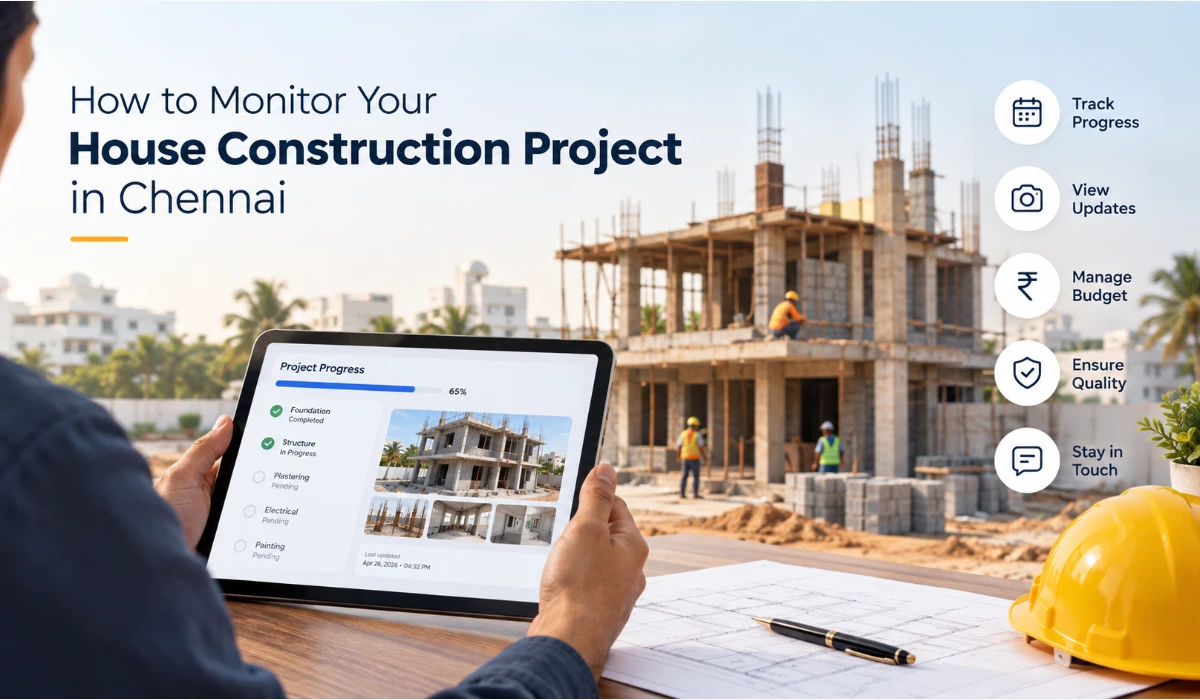
1. Begin With a Detailed Construction Plan
Before construction begins, ensure that you have a clearly defined project plan. The plan should cover the house design, structural drawings, material specifications, budget estimate, construction schedule, and finishing requirements.
A detailed plan gives you a baseline for measuring progress. It also helps you verify whether completed work follows the approved design and agreed specifications.
Your construction plan should include:
- Architectural drawings and floor plans
- Structural drawings
- Material specifications
- Detailed construction estimate
- Project schedule and key milestones
- Electrical and plumbing layouts
- Finishing requirements
2. Monitor the Foundation Work
The foundation supports the entire house, making it one of the most critical stages of construction. Errors during foundation work can affect the long-term stability and safety of the building.
Before and during foundation work, ensure that the site evaluation, excavation, reinforcement, footing, and concrete work are completed according to the structural drawings.
Your structural engineer should supervise important technical details. Homeowners can stay informed by requesting updates, measurements, photographs, and inspection reports from the construction team.
Key areas to monitor include:
- Site marking and excavation depth
- Soil conditions
- Footing size and reinforcement
- Steel quality and placement
- Concrete mix and pouring process
- Proper curing of concrete
3. Check the Quality of Construction Materials
The strength, durability, and long-term performance of your home depend heavily on the quality of the materials used. Cement, steel, concrete, bricks, sand, tiles, plumbing materials, and electrical products should meet the agreed specifications and quality standards.
Proper storage is also important. Materials should be protected from rain, moisture, damage, and unnecessary wastage.
Materials to review include:
- Cement and concrete materials
- Steel reinforcement bars
- Bricks, blocks, and sand
- Flooring tiles and wall tiles
- Plumbing pipes and sanitary fittings
- Electrical wires, conduits, switches, and fixtures
- Doors, windows, glass, and hardware
- Paints, waterproofing materials, and finishing products
Regular inspections by qualified engineers or construction professionals can help maintain consistent quality throughout the project.
4. Follow the Construction Schedule
House construction is generally completed in stages. Ask your builder for a timeline estimate for each stage and track progress regularly.
A typical construction schedule may include:
- Site preparation
- Foundation work
- Columns, beams, slabs, and structural work
- Brickwork or blockwork
- Electrical and plumbing work
- Plastering
- Flooring and tiling
- Doors and windows
- Painting
- Final finishing and handover
In Chennai, construction timelines can be affected by heavy rains, material availability, labour scheduling, approval delays, and design changes. Early communication with the builder can help prevent or resolve such issues before they impact the entire project.
5. Visit the Construction Site Regularly
Regular site visits allow homeowners to monitor progress and verify important aspects of the work. During each visit, review the work completed, materials being used, workmanship, site safety, and general cleanliness.
Site visits also provide an opportunity to discuss concerns, confirm design decisions, and clarify changes with engineers, supervisors, or the project manager before the work progresses too far.
During site visits, check:
- Progress against the agreed schedule
- Quality of visible workmanship
- Materials delivered and stored at the site
- Safety measures and site organisation
- Any deviations from approved drawings
- Issues that may affect cost or timeline
Consistent communication with engineers and supervisors supports early problem identification and helps maintain a transparent, well-managed construction process.
6. Keep Track of Structural Work
Columns, beams, slabs, walls, and other structural elements are critical to the safety and stability of your house. All structural work should be completed according to the approved engineering drawings.
If you wish to alter room dimensions, create additional openings, remove walls, or make other changes during construction, consult your architect or structural engineer before proceeding.
Unplanned alterations can affect the building design, structural safety, cost, and construction schedule.
Important structural elements to monitor include:
- Columns and beams
- Slabs and roof construction
- Reinforcement placement
- Brickwork and blockwork alignment
- Wall thickness and room dimensions
- Openings for doors, windows, and ventilators
7. Review Electrical and Plumbing Layouts
Electrical wiring and plumbing lines should be planned early because they are difficult and expensive to change after walls, flooring, and finishes are completed.
Before these systems are concealed, review the planned locations with your builder or site engineer.
Confirm the locations for:
- Switches and socket outlets
- Lighting points
- Fan and air-conditioning points
- Water outlets and drainage lines
- Kitchen plumbing and sink points
- Bathroom fixtures and sanitary fittings
- Internet, television, and communication points
- Water pumps, geysers, and other appliances
Confirming these details early can prevent extensive modification work after construction is completed.
8. Focus on Waterproofing
Waterproofing is an essential part of house construction, especially for bathrooms, terraces, balconies, kitchens, and other wet areas.
Ensure that the required waterproofing work is completed and tested before tiles, flooring, or other finishing materials are installed.
Areas that require careful waterproofing include:
- Bathrooms and toilets
- Terraces and roof slabs
- Balconies
- Kitchens and utility areas
- External walls exposed to rain
- Water tanks and sunken slabs
Good waterproofing helps prevent water seepage, dampness, mould, paint damage, and long-term maintenance expenses.
9. Monitor Finishing and Workmanship
Once the major structural work is complete, attention shifts to finishing. Before handover, inspect the quality of flooring, plastering, painting, doors, windows, and other finishing work.
Work should be neat, aligned, and completed according to the approved drawings and specifications. Identifying finishing issues early makes corrections easier and improves the final outcome.
Review the following finishing work:
- Alignment of flooring and tiles
- Wall plastering and surface smoothness
- Painting quality and colour consistency
- Door and window fitting
- Bathroom tiling and sanitary finishes
- Kitchen counters, cabinets, and fittings
- Electrical switches, fixtures, and appliances
- Plumbing fittings, water flow, and drainage
Before the final handover, conduct a complete inspection and prepare a list of minor corrections or unfinished items. These are generally easier to fix before possession.
10. Maintain Construction Documents
Keep important documents and records throughout the project. Proper documentation helps you track costs, confirm approved changes, and access valuable information for future maintenance or modification work.
Important records include:
- Architectural drawings
- Structural drawings
- Construction estimates
- Material specifications
- Payment records
- Project schedules
- Approved changes and revised drawings
- Bills and invoices
- Warranty information
Why Professional Supervision Matters
Monitoring a home construction project does not mean that the homeowner needs to manage every technical detail personally. Technical inspections, measurements, quality checks, and logistics coordination can be handled by experienced engineers, architects, and project managers.
Working with an experienced construction company in Chennai provides professional supervision at every stage of the project. This can give homeowners better control over quality, timeline, materials, and construction requirements.
Final Thoughts
Monitoring your house construction project means staying informed and ensuring that important work is completed according to the approved drawings, specifications, and work plan. From foundation and structural work to wiring, waterproofing, and final finishing, every stage requires attention.
For homeowners planning to build their dream home in Chennai, careful planning, frequent communication, professional supervision, and quality checks at every stage can make the construction process more organised and stress-free.
With the right builder and a well-managed project, you can move from a dream house plan to a completed home with greater confidence.
Read More Blogs
Affordable Residential Land Options in Medavakkam
How to Construct a Small Home More Spacious in Chennai
