
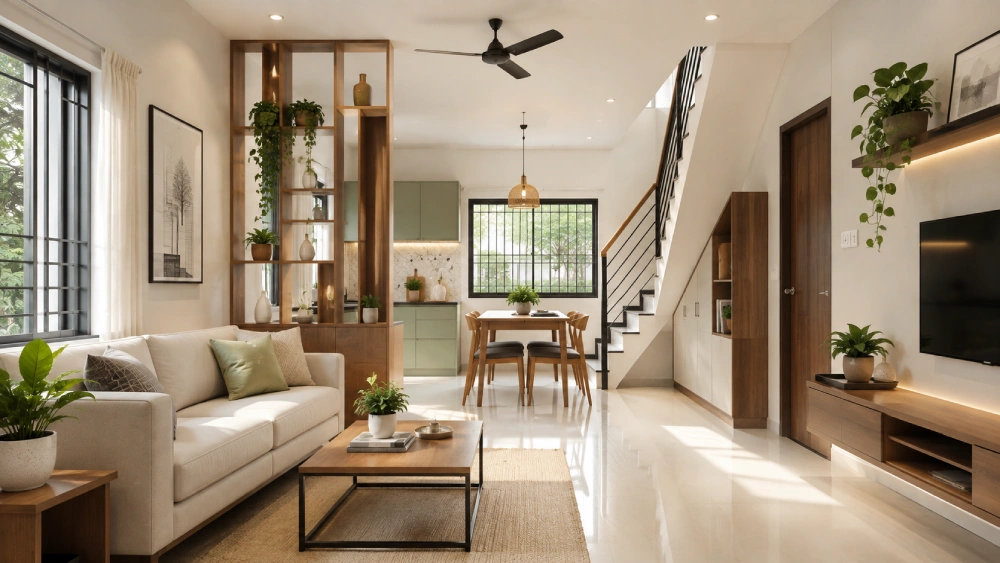
A small home can still feel comfortable, peaceful, and spacious if the space is well utilized. In Chennai, where residential plot sizes are often limited, thoughtful construction and smart space planning can make a significant difference. The goal is not just to create a set of rooms, but to use every inch of space efficiently without making the house feel crowded.
Related Tags
Construction Company in Sithalapakkam,
Plots in Medavakkam,
Flats in Sithalapakkam
1. Plan an Efficient Floor Layout
An effective floor plan can make a small house feel larger and more spacious. A smart layout allows you to utilize space efficiently without compromising comfort or functionality.
Key Points:
- Combine living and dining areas where appropriate to create an open common space.
- Avoid adding unnecessary partitions, as they can visually break up the home and make it feel smaller.
- Keep high-traffic areas close to one another for better flow and convenience.
2. Maximize Natural Light
Abundant natural light can transform a small space into a bright and peaceful environment. During the design process, carefully plan the placement of doors and windows to maximize sunlight entry. This reduces shadows and enhances the feeling of spaciousness.
In Chennai, natural light must be balanced with heat control, so the size and location of openings should be decided based on the direction of the house and the overall plan.
Key Points:
- Use larger windows to bring in more sunlight.
- Position windows to take advantage of available light throughout the day.
- Consider glass doors where they fit your floor plan and privacy needs.
- Avoid blocking windows with large furniture or permanent structures.
3. Improve Natural Ventilation
Proper ventilation is essential for comfortable living, especially in Chennai’s warm climate. Good airflow helps create a fresher, less stuffy environment in all rooms.
Key Points:
- Place windows on adjacent walls to promote cross-ventilation.
- Ensure natural ventilation in bathrooms, bedrooms, and the kitchen.
- Remove obstructions near windows to allow free airflow.
- Install ventilators in areas where additional airflow is needed.
4. Utilize Storage Space With Smart Solutions
Smart storage solutions can keep a small home neat and organized without consuming too much floor space. Using vertical space, corners, and overlooked nooks provides storage for daily necessities while keeping rooms clean and inviting.
Key Points:
- Use the space under the staircase for storage.
- Install wall shelves for decorative items and books.
- Build full-height storage cabinets in bedrooms and other suitable areas.
- Design storage based on the family’s actual needs to avoid wasted space.
5. Choose Furniture According to Room Size
Furniture plays a major role in how spacious a home feels. Large furniture can consume too much floor space and make a room feel cramped, while appropriately sized pieces can make the same room feel more open and inviting.
Key Points:
- Select furniture based on the size of each room.
- Avoid filling rooms with too many pieces of furniture.
- Ensure the space remains comfortable with just the necessary furniture.
- Consider foldable or multi-functional furniture for small spaces.
6. Reduce Unnecessary Partitions
Too many partitions can make a small house feel like a collection of separate, cramped rooms, creating a stifling atmosphere. Where privacy and utility allow, a more open layout can create a harmonious visual connection between spaces.
Key Points:
- Open up living and dining areas where appropriate.
- Use glass walls or partial partitions for subtle separation.
- Avoid creating narrow or useless passageways.
- Consult with your builder about structural requirements before altering or removing walls.
7. Make Use of Vertical Space
If floor space is limited, the vertical area of your home can be used for additional storage and display. Making good use of wall height can also reduce the need for large floor-level furniture.
Key Points:
- Install storage cabinets in suitable locations.
- Use vertical shelves for books and home accessories.
- Plan full-height storage in the kitchen and other areas.
- Utilize walls effectively without making rooms feel visually cramped.
8. Plan the Staircase Efficiently
A thoughtfully designed staircase can save valuable space and make small homes more functional.
Key Points:
- Choose a location that does not cut through main living areas.
- Opt for a compact staircase design that fits your available floor space.
- Ensure steps are comfortable and provide sufficient headroom for safe daily use.
- Install lighting on or beside the stairway to improve brightness and aesthetics.
- Integrate the staircase with the overall floor plan for better space management.
9. Select Simple Interior Finishes
The colours, flooring, and finishes in a home can significantly affect how large it feels. Simple and harmonious finishes create a cleaner look without overwhelming the senses.
Key Points:
- Choose lighter shades for walls and larger surfaces.
- Select flooring designs that suit the size of each room.
- Avoid over-decorating small spaces.
- Maintain consistent finishes in adjoining areas to create visual flow.
10. Use Mirrors and Glass With Moderation
Mirrors and glass can be excellent design elements in small homes when used correctly. They can create an illusion of depth and reflect light to brighten up spaces.
Key Points:
- Place mirrors strategically in living or dining rooms.
- Use glass features in areas where privacy is not a concern.
- Position mirrors to reflect natural or artificial light.
- Avoid overusing reflective surfaces, as too many can make the indoor environment feel overwhelming.
Conclusion
Even a small house can offer a comfortable and spacious living environment with a well-planned layout, practical storage solutions, ample natural light, proper ventilation, and thoughtful construction.
Homeowners planning to build in Chennai should consider these factors from the very beginning of the planning process to save space and avoid unnecessary renovations in the future. An expert construction company in Chennai can integrate structural requirements with practical living needs, family lifestyle, and the dimensions of the available plot.
Related Blogs
How to Plan Your House Construction Budget in Chennai
How Long Does KP Civil Construction Take to Build a House in Chennai?
